Praefabrica brings together those wishing to have a prefabricated home or a modular house or office built for them, those who are the best at designing & managing the process & the project, and those who carry out the work, from manufacturing components & furniture to assembling it to the last elements on site.


Nous pré-concevons une architecture de qualité.
Les réalisations de Præfabrica se distinguent par des agencements bien pensés, une exécution précise et une beauté subtile.
Le confort – qu'il soit physique ou visuel – devrait être l'un des aspects les plus importants de votre future maison.
Une réflexion approfondie sur les méthodes de construction, les matériaux, les détails et les équipements vous permettra d’y parvenir.
Grâce au travail des architectes, un espace est créé qui répond parfaitement aux besoins des hommes d'aujourd'hui et à leurs attentes.
Ils accordent une attention particulière à chaque détail afin de créer des concepts cohérents, aboutis et uniques.
Une utilisation sans souci et conviviale pendant de nombreuses années joue également un rôle important.
Il est donc nécessaire de choisir des installations et des équipements répondant aux normes appropriées.
Une maison, qui constitue l'un des investissements les plus importants de la vie, doit être un bien immobilier mûrement réfléchi, de bonne facture et bien entretenu.
Lorsque l'on pense à l'avenir, il faut dès à présent tenir compte de l'empreinte écologique.
Nos projets sont conçus dès le départ dans le respect de l'environnement.
cover background courtesy of Tima Miroshnichenko via Pexels — pexels.com/@tima-miroshnichenko
des bâtiments « préfabriqués » adaptés à vos besoins spécifiques
Imaginez que votre bâtiment puisse être une œuvre d’art et d’ingénierie raffinée et harmonieuse, conçue et fabriquée sur mesure selon vos spécifications, tout comme le serait votre nouvelle voiture.
C’est ainsi que fonctionne Praefabrica : des projets mûrement réfléchis sont soigneusement élaborés en réponse à des cas d’utilisation particuliers et s’appuient sur diverses méthodes de préfabrication. L’esthétique, la fonctionnalité, la technologie et la fabrication sont pensées dans les moindres détails. Chacun des modèles conceptuels constitue une base unique pour le développement d’un agencement sur mesure des espaces, qui répond à vos besoins individuels et aux spécificités du chantier auquel il est destiné.
Découvrez comment Praefabrica grandit et évolue au fil du temps et grâce à la passion de tous ceux qui participent au processus !
Praefabrica a été fondée pour relever le défi posé par les mauvaises conceptions architecturales.
Nous vivons au milieu et aux alentours de trop nombreux bâtiments laids.
Il est rarement possible de fixer un budget avec précision dès le départ sans compromettre la qualité par la suite.
La réduction des coûts se traduit souvent par un travail de mauvaise qualité.
Des agencements mal pensés compliquent la vie au quotidien.
Dans de nombreux bâtiments, les intérieurs peu accueillants sont monnaie courante.
On délaisse sans cesse les matériaux nobles au profit d'imitations bon marché.
Température trop élevée ou trop basse, bruit, air vicié, manque de soleil…
Peu de projets, qu'ils soient privés, professionnels ou publics, parviennent à créer des communautés et à rassembler les gens.
Nous pourrions certainement remplir plusieurs cases supplémentaires.
Il manque quelque chose sur cette liste ?
Praefabrica est une initiative collaborative qui s'appuie sur un réseau de partenaires et entretient des liens étroits avec la communauté.
Les cabinets d'architecture ont pour mission de créer des projets d'exception.
Les fabricants sont chargés de la préparation et de la livraison des éléments préfabriqués.
Les travaux d'aménagement et de finition sont réalisés par des entrepreneurs locaux.
De nouveaux modèles peuvent être développés grâce aux risques pris par des investisseurs externes.
Le grand public peut y contribuer activement en faisant part de ses idées, de ses demandes et en participant au dialogue.
Praefabrica a été fondée par l'architecte suisse Konrad Brynda et recherche actuellement de nouveaux talents pour rejoindre son équipe.
Envie de nous rejoindre ?
Praefabrica présente « l'architecture du futur » : des bâtiments individuels composés à partir de catalogues d'éléments préfabriqués.
Les partenaires sont soigneusement sélectionnés en fonction de leurs mérites et de la qualité du travail qu'ils fournissent.
Les auteurs du projet, en collaboration directe avec un fabricant, élaborent ce qu'on appelle des « modèles » : des catalogues de pièces à partir desquels il est possible de composer des conceptions individuelles.
Les projets de Praefabrica reposent sur une approche globale, qui prend en compte l'impact combiné d'un bâtiment sur les personnes et la nature à l'échelle mondiale.
Dans le cadre de nos projets, nous recourons à la fois à des méthodes de construction de pointe et à des méthodes traditionnelles. Toutefois, quelle que soit la méthode choisie, la maîtrise du savoir-faire artisanal est indispensable.
Vous aimez la haute technologie ? Pas de problème. L'intégration de solutions complexes de manière efficace est l'un de nos points forts.
Des designers et architectes qualifiés élaborent des projets sur mesure pour les clients de Praefabrica, en utilisant les éléments prêts à l'emploi issus de nos modèles prédéfinis.
Les composants de chaque modèle intègrent des coûts de matériaux et de main-d'œuvre précalculés. Les coûts spécifiques à chaque projet sont calculés automatiquement et consultables à tout moment.
Des architectes locaux se chargent d'obtenir les permis nécessaires et de planifier la phase de construction.
Sous la direction d'un chef de chantier local, le projet se déroule comme d'habitude, avec un minimum de surprises et de modifications des plans.
Le site web de Praefabrica est le lieu central où s'organisent les échanges et la coordination. Nous vous invitons à découvrir notre galerie de modèles ou à en savoir plus sur notre histoire !
background illustration courtesy of Yaroslav Shuraev via Pexels — pexels.com/@yaroslav-shuraev
À propos de Præfabrica
Une grande partie de l'architecture actuelle est le résultat de réductions de coûts mal réfléchies. Il en résulte malheureusement des bâtiments de mauvaise qualité, souvent inconfortables, rarement respectueux de l'environnement et généralement laids.
C'est pour répondre à cette réalité qui ne cesse de se dégrader que Praefabrica a vu le jour.
La solution à la négligence à grande échelle de la qualité architecturale et urbanistique se trouve dans des contre-mesures tout aussi étendues.
Grâce à des cabinets d'architectes reconnus qui préparent des conceptions de base adaptatives soigneusement étudiées, facilement configurables pour s'adapter aux plans d'étage et aux programmes des pièces individuels, il est possible d'offrir une alternative aux conceptions génériques médiocres et fixes que l'on trouve dans les catalogues, ou aux inventions bizarres d'architectes maladroits.
L'architecture est un outil porteur de sens et dynamique, qui influence la vie et l'espace à des échelles allant du microscopique à l'universel. Praefabrica s'est donné pour mission de l'utiliser de manière à rendre la vie plus agréable, plus riche de sens et plus respectueuse des êtres humains, des cultures, des traditions et de l'environnement naturel.
D'une idée commerciale visant à aider les gens à construire des maisons bon marché à une plateforme destinée à améliorer la qualité de vie et de l'environnement à travers le paysage architectural à l'échelle mondiale... découvrez comment Praefabrica a évolué et continuera d'évoluer au fil du temps.
En tant que créateurs tout autant qu’en tant que consommateurs, nous sommes animés par la beauté, la nature, le confort, les relations humaines, les expériences, les visions du monde… Des œuvres d’art et d’architecture exceptionnelles, le travail passionné de personnes talentueuses, des récits hors du commun de lutte et de réussite : autant de sources d’inspiration qui animent notre entreprise.
process
From acquisition to sale, through building and living – the life cycle of your dream house or optimal premises for an efficient business requires careful consideration at every step.
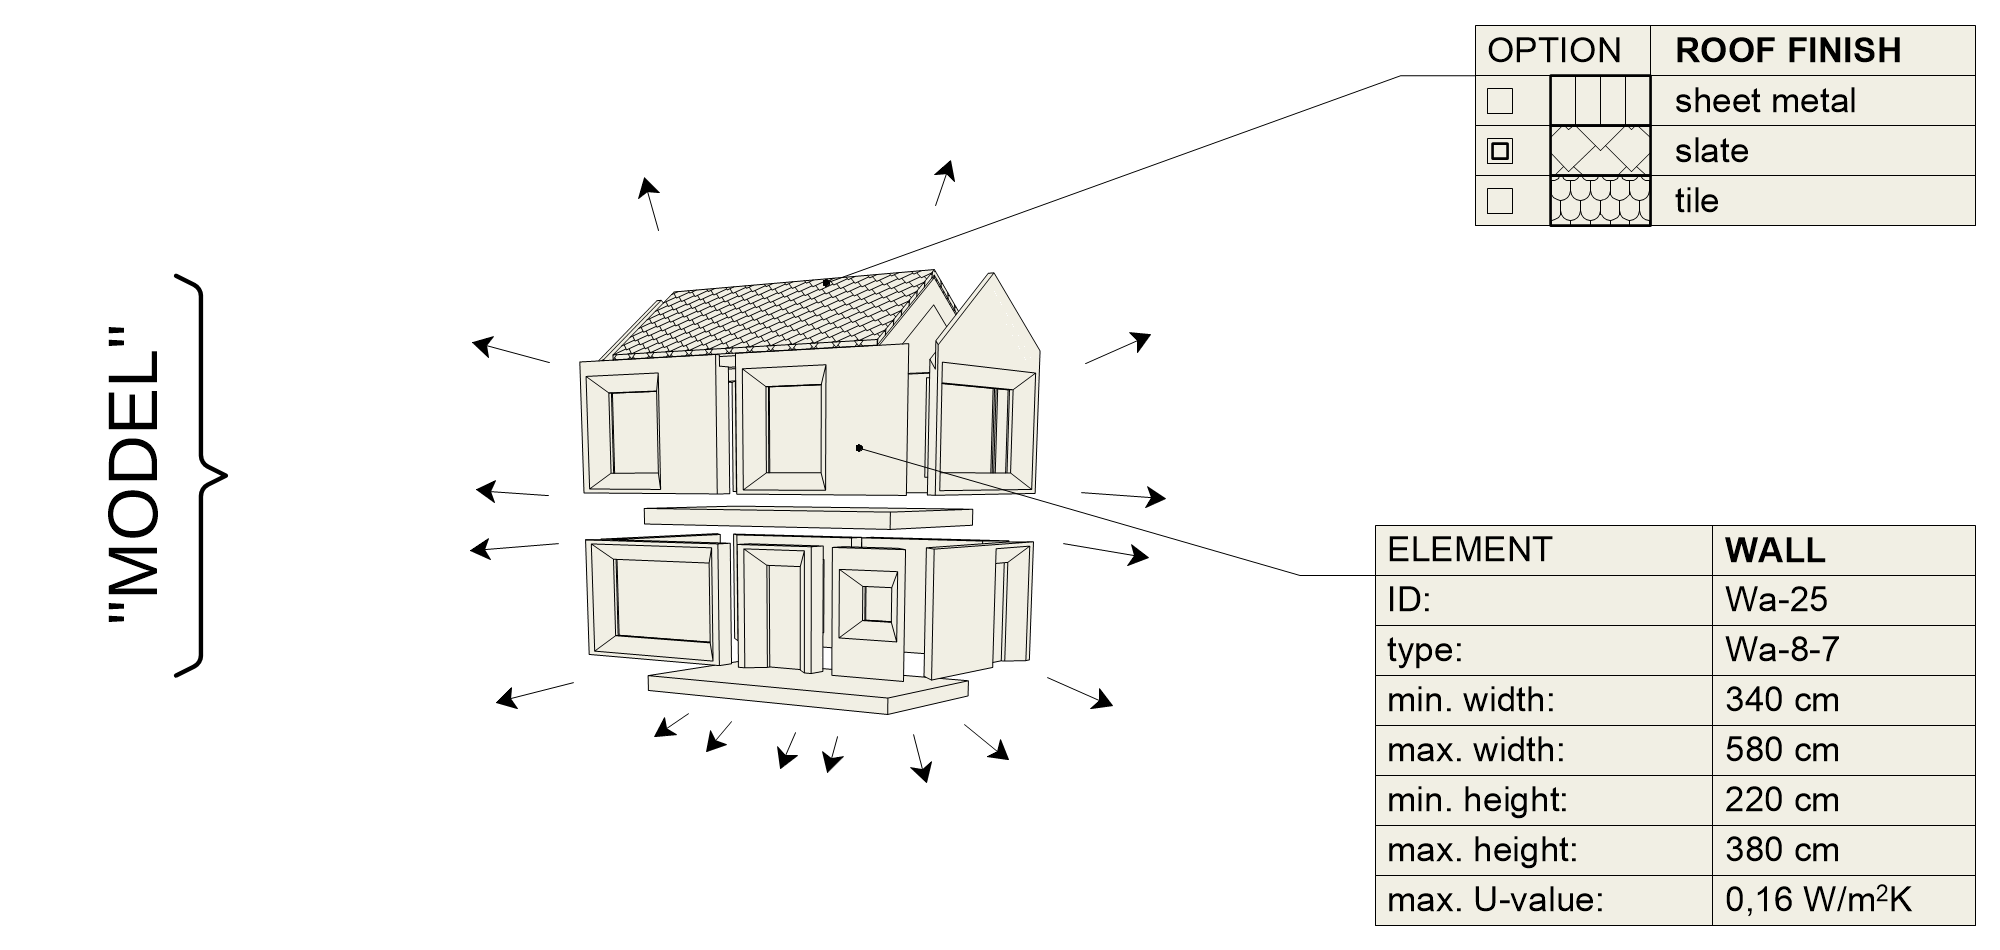

A Model is comprised of a complete set of construction documents, including technical sections, details and specifications. Its purpose is to provide a comprehensive description of the technological and aesthetic aspects of a building, while remaining a fully flexible base for the development of bespoke layouts for the end users.
Early-stage designs are proposed by talented architects, granting them the opportunity to present their ideas to the world and make them visible and buildable at scale.
They serve to illustrate how a future building might look like, what influences drive it, and the solutions it offers.
Les modèles au stade de base sont des conceptions architecturales plus développées qui définissent l'esthétique, les systèmes constructifs et les règles spécifiques d'organisation des plans et des volumes.
Ils servent de base à la préparation rapide de projets sur mesure et de demandes de permis de construire.
Models at the Detail stage are fully specified architectural projects, worked through 'till the smallest details.
They serve as basis for the speedy tendering, ordering, manufactury and final assembly of Buildings.
A Building is the bespoke project and respective realized construction on the client's parcel. It follows its reference Model's aesthetics, method of construction and spacial organization principles, but is individually composed from the Model's catalogue of parts.
Once the site is known, a room schedule is either provided by, or established together with, the client. It must meet the prerequisites of the selected Model
The site and Model are verified for compatibility.
With the Model and site-specific room schedule, Praefabrica takes care of composing the optimal layout using the Model's catalogue of predefined components.
A fully-detailed project is rapidly assembled and precise costs can immediately be calculated.
The Model can be personalized with predefined attributes such as finishes, facade options, choice of standard, etc.
A Praefabrica local or partner architect takes care of submitting and defending the building permit application, using base drawings generated from the composed Building project.
Once the permit is obtained, working drawings can be pulled from the composed Building project.
The amount of work is substantially reduced since most details and solutions have already been agreed with the main contractor(s) when preparing the corresponding Model.
Execution can be carried out more efficiently again thanks to the predesigned solutions and early collaboration with contractors and manufacturers.
Within a short period of time, the individual Building has been composed to the customer's specifications, a permit obtained, and the finished work of architecture is ready to welcome its users and inhabitants!
offer
Your dreams & goals are central to our workflow. Whether acquirer, creative or supplier, we are here to help you both in your work and in building the relationships necessary for your vision to succeed.
The world revolves around you. Make sure its center is defined by a sustainable, comfortable and friendly home.
Thanks to flexible building systems, you can have your office or production building designed and assembled within a short time frame, while improving built quality and reducing risk and long-term maintenance costs.
Property developers are a driving force in the construction industry. Make your company stand out as one which offers excellence and durability through advanced design and manufacturing.
Architects are key in influencing both everyday and long-term life and environment quality. Design bespoke buildings based on thoughtful base Models, or propose your own creativity for others to base on.
We offer manufacturers the ability to participate in the design process from scratch. Thanks to Models predesigned exclusively for your production line, you will limit superfluous project changes and offer quality individualised designs directly to your customers.
«Guesthouse With View» from ‹exexe› — Model Pr-020.9
les Modèles – les concepts que nous produisons
Les Modèles – le cœur de notre plateforme. Ils sont l'effet de l'amour accordé par nos créatifs partenaires à leurs idées pour les faire évoluer vers des œuvres d'architecture exceptionnelles.
These buildings are inspired by the typologies found in agricultural and small-town landscapes.
The concepts of these houses arise from the needs of those wishing to commute on a daily basis. Their æsthetics are more independent in character, and their shape fits into the typology typical of the suburbs.
Our buildings destined for industrial or workshop use are sturdy, low-cost constructions which offer a wide choice of furnishing options, surfaces for machinery and technical voids for installations.
community – the exceptional people involved in our vision
It is thanks to its community of funders, partners, backers, advocates, early adopters, etc., that Praefabrica can live, grow and fulfill its purpose.
We are bringing together all those involved and supporting a sustainable, consolidated approach to building.
Learn more about those who support us in various ways:
Our project would not be at all possible without the funding we receive.
We are actively looking for funders for our venture! Does your organization want to fund globally-needed advances in the domain of sustainable architecture? We'd love to offer you this opportunity!
Thanks to our partners, we have access to ressources we rely on for our work.
We are actively looking for partners for our venture! Does your organization wish to play an active role in globally-needed advances in the domain of sustainable architecture? We'd love to offer you this opportunity!
Thanks to our backers, the everyday work needed to keep the platform running and its further development for all of you!
We are looking for backers to bring our platform to market and support great architecture at scale! Make a small regular contribution to help independent advances in thoughtful sustainable design!
It takes more than a single visionary to implement an idea. Thence we are particularly keen to work with early adopters and advocates of new construction methods.
Hear from those involved in pioneering new technologies:
It is thanks to the courage of early adopters that new ideas can find their way into acceptance.
Early adopters are also the ones giving us the necessary feedback to quickly improve our products, meanwhile convincing others by sharing their experiences.
These are the people who are since long convinced of the sense of prefabricated buildings. Discover their argumentation, what they are excited about, and their predcitions for the future of architecture.
Visionaries look way ahead into the future, and not so much predict it, as challenge it to evolve into a certain direction.
If you want to get an idea about what time might bring, continue reading right here!
Much is owed to supportive family members, generous artists, inspiring people met on the road, and long-time friends who keep faith when no-one else does.
A significant support during the earliest stages was obtained from family members. Discover who they were here!
The beautiful photographs and videos on the website come in large part from generous, talented artists from across the world. A big thanks goes to them for allowing the platform to look beautiful and professional, and providing further inspiration for all of us who use it.
Much inspiration and belief must be credited to various successful entrepreneurs who shared their stories and showed the way forward!
Special thanks also go to various friends who accepted, believed, and hoped for the future of Praefabrica – read about them here!
Praefabrica Corporation
New York, NY
United States of America
Switzerland Branch
Obere Strasse 22
7270 Davos Platz
Switzerland